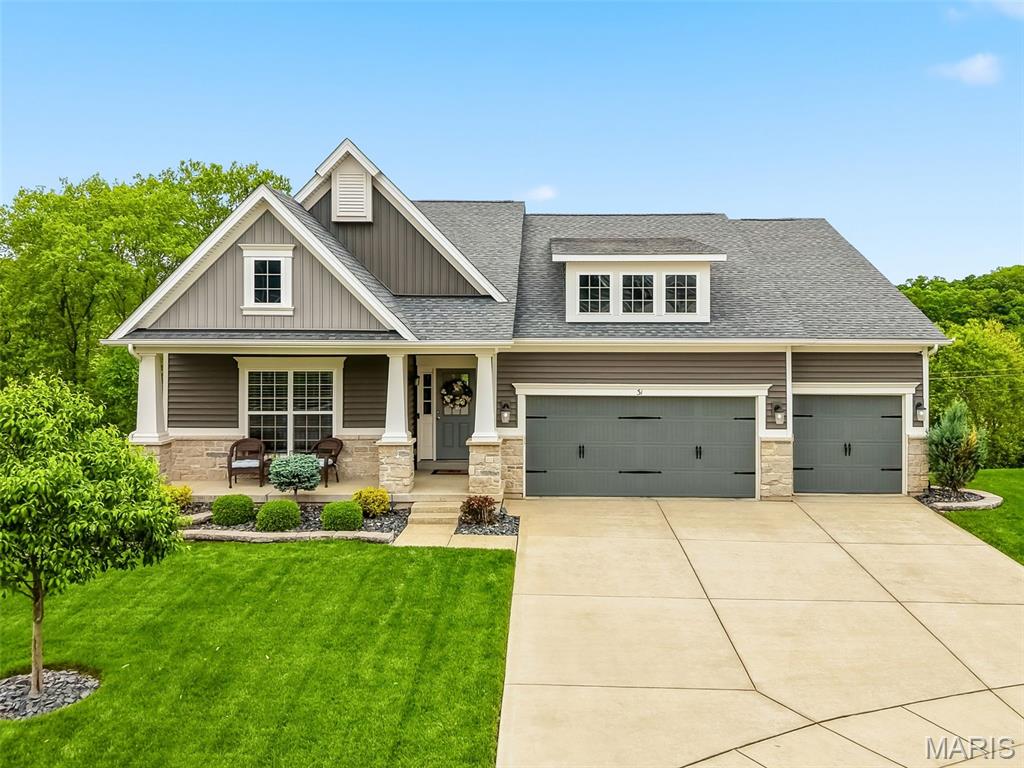
31 Tarpan Circle
Price Upon Request

31 Tarpan Circle

4 Beds 3 Baths 3,714 Sq.Ft. 10,018.8 Sq.Ft.

Description

Nestled on a quiet, private (not-through) street and backing to serene woods, this stunning 5-year-old ranch blends peaceful surroundings with upscale living at every turn. Thoughtfully built by the original owner, the home showcases exceptional craftsmanship and luxury finishes throughout. The main level features soaring 9' ceilings, a light-filled great room with a wall of windows framing picturesque wooded views, and a cozy fireplace that anchors the space. The beautifully appointed kitchen is a true centerpiece with a large breakfast bar island, granite countertops, tile backsplash, stainless steel appliances, and a spacious pantry, flowing seamlessly into both a formal dining room and a cheerful breakfast room with access to the composite deck, perfect for indoor/outdoor entertaining. The private primary suite is tucked in the rear wing of the home, offering a peaceful retreat complete with a walk-in closet and a spa-like ensuite bath featuring dual sinks, a soaking tub, and a separate shower. Two guest bedrooms and an updated full bath are situated on the opposite wing, providing ideal privacy and comfort. The finished walk-out lower level is designed for both entertaining and everyday living, boasting a spacious family room with a bar (bar fridge included), rec room, home gym with padded flooring, private office with French doors, a fourth bedroom with a walk-in closet, and full bath, perfect for guests or teens seeking their own space. Step outside to the patio and enjoy the irrigated tree-lined yard with an invisible pet fence. 3-car garage. This wonderful neighborhood includes a pool and playground and offers easy access to I-70/64/364 and all 3 Wentzville (Timberland High) Schools. What a beauty! See it today!

Share Property

Location

31 Tarpan Circle, Wentzville, MO 63385

Status

Sold

Date Sold

June 25, 2026
Elythe Rowan-Damico

Elythe Rowan-Damico

TITLE

Broker

LICENSE

1999105690

Property Amenities

Interior
Laundry room Electric Dryer Hookup, Laundry Room, Main Level, Washer Hookup
Fireplace Electric, Glass Doors, Great Room
Appliances Stainless Steel Appliance(s), Dishwasher, Disposal, Plumbed For Ice Maker, Microwave, Electric Range, Refrigerator, Electric Water Heater, Bar Fridge
Flooring Carpet, Luxury Vinyl
Total Bedrooms: 4
Full Bathrooms: 3
Other Interior Features Bar, Breakfast Bar, Breakfast Room, Ceiling Fan(s), Coffered Ceiling(s), Double Vanity, Eat-in Kitchen, Entrance Foyer, Granite Counters, High Ceilings, Kitchen Island, Pantry, Master Downstairs, Recessed Lighting, Separate Dining, Separate Shower, Soaking Tub, Walk-In Closet(s)
Area & Lot
Lot Area 10,018.8 Sq.Ft.
Living area 3,714 Sq.Ft.
MLS® ID 26010665
Year Built 2020
School District Wentzville R-IV
High School Timberland High
Middle School Wentzville South Middle
Elementary School Stone Creek Elem.
View Description Trees/Woods
Architecture Styles Ranch
Type Residential
Status Sold
Exterior
Stories 1
Pool In Ground, Outdoor Pool
Air conditioning Central Air
Heat type Forced Air, Natural Gas
Water Source Public
Garage Space 3.0
Sewer Public Sewer
Parking Attached, Driveway, Garage, Garage Door Opener, Garage Faces Front, Inside Entrance, Kitchen Level
Lot Features Adjoins Wooded Area, Back Yard, Front Yard, Landscaped, Sprinklers In Front, Sprinklers In Rear
Roof Architectural Shingle
Utilities Electricity Connected, Natural Gas Connected, Sewer Connected, Water Connected
Finance
Price Upon Request

Wentzville

Work With Elythe

Get assistance in determining current property value, crafting a competitive offer, writing and negotiating a contract, and much more. Let Elythe guide you through your home-buying journey.