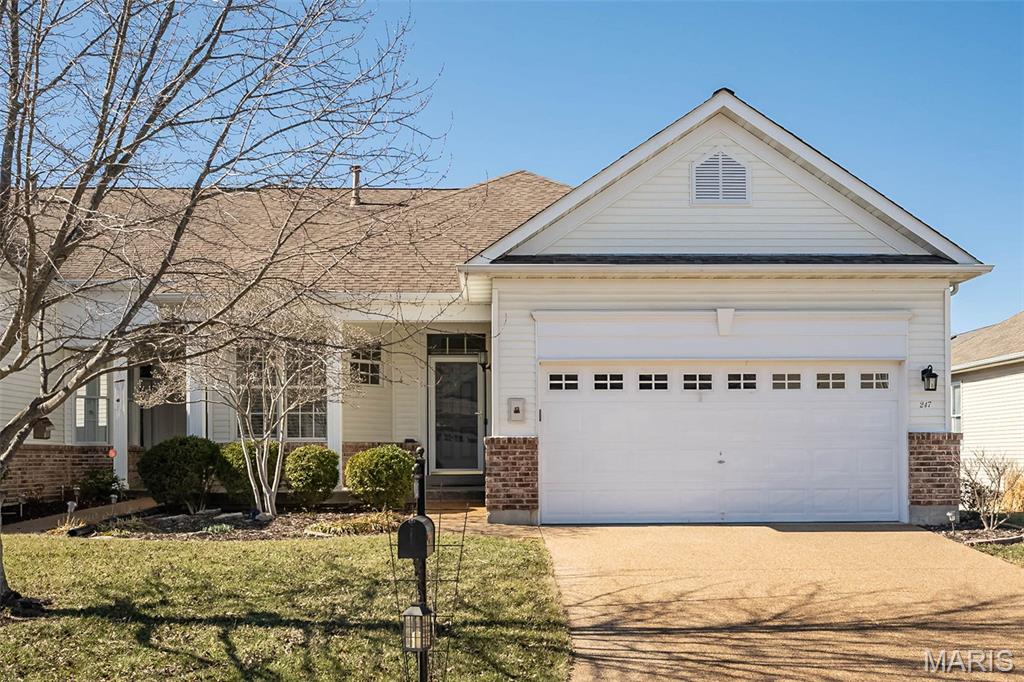
247 Pigeon Drive Unit: V
VIEW PHOTOS
Courtesy of Coldwell Banker Realty - Gundaker, Laura MacDonald Listing Contact: 636-394-9300 
Price Upon Request

247 Pigeon Drive Unit: V

2 Beds 2 Baths 1,626 Sq.Ft. 6,233.44 Sq.Ft.

Description

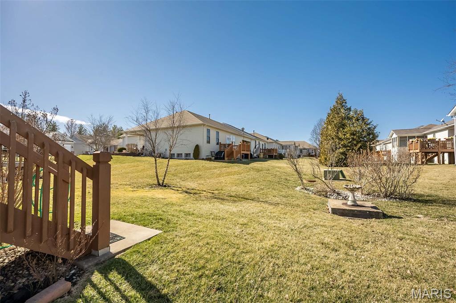
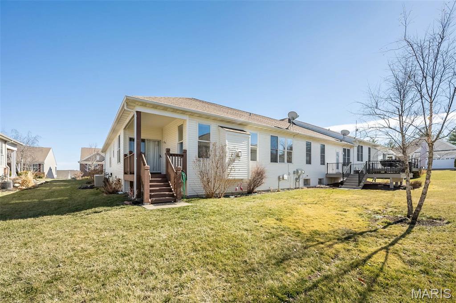
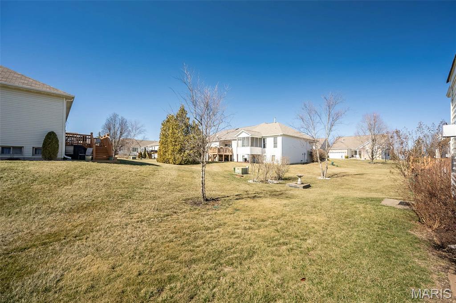
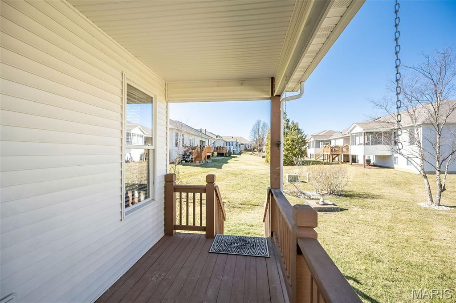
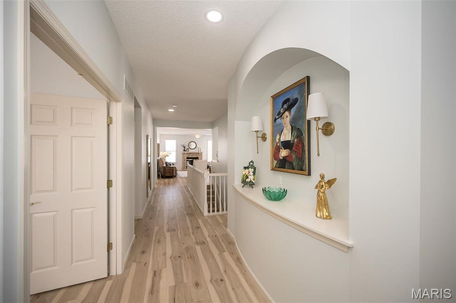
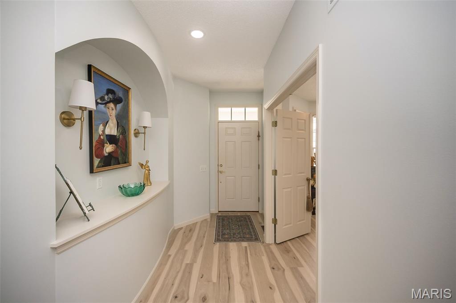
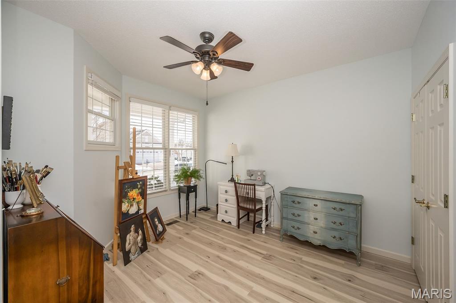
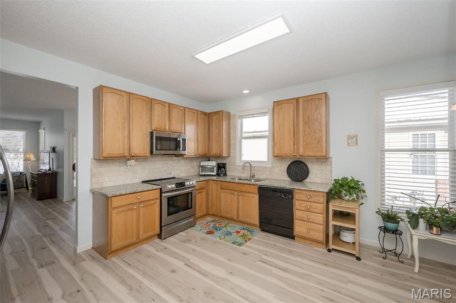
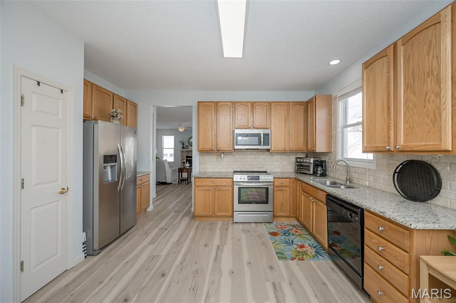
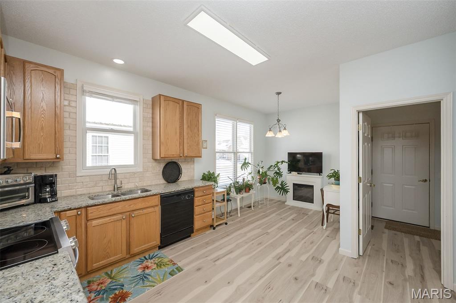
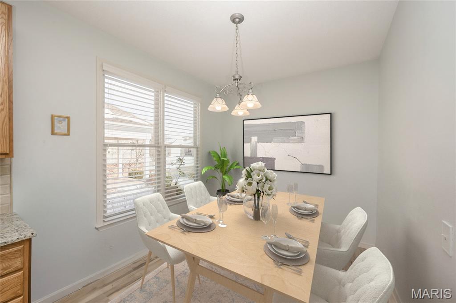
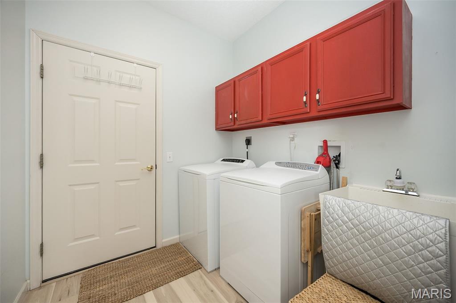
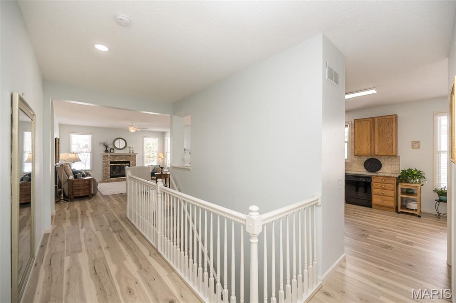
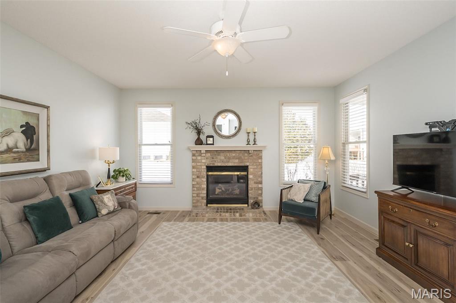
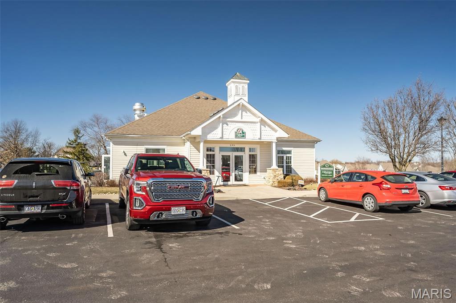
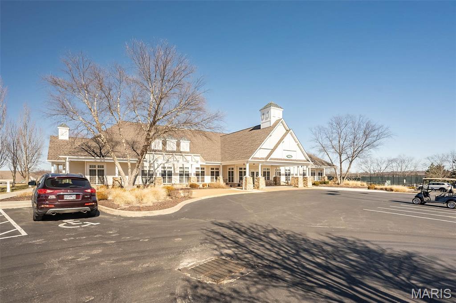
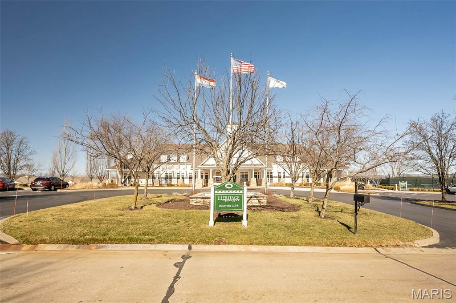
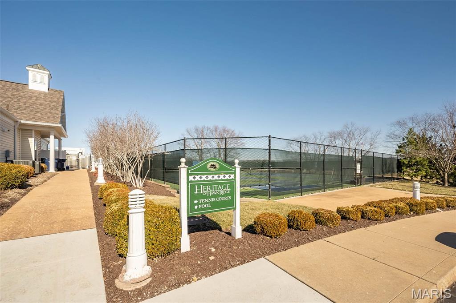
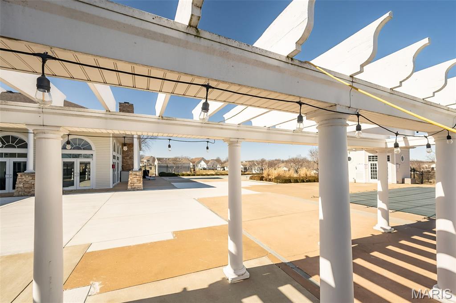
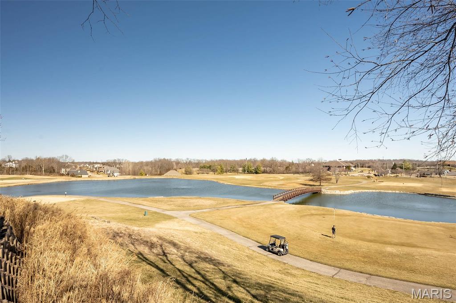
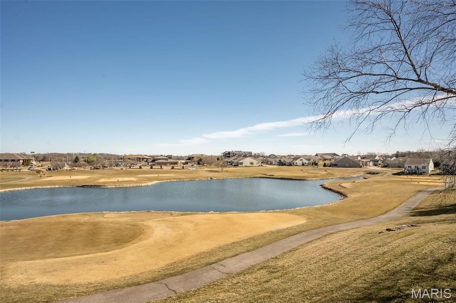
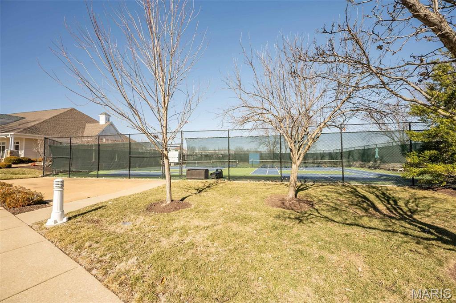
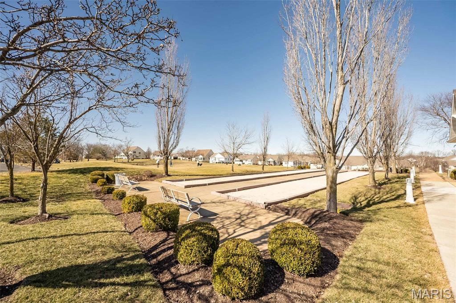
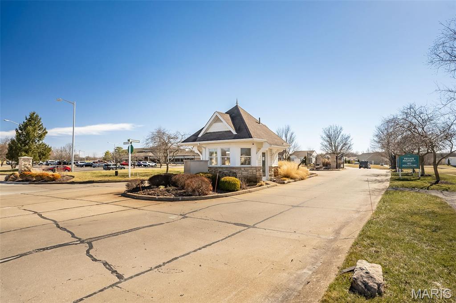
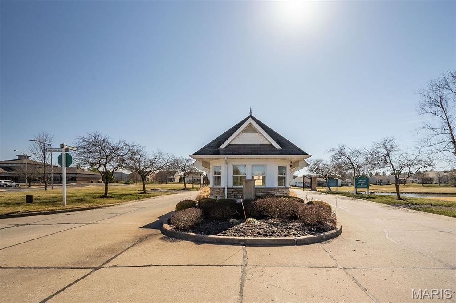
Wow, loaded with updates, this one-story home in the sought-after Hawks Ridge 55+ GATED Community, walking distance to the clubhouse, which offers a ton of activities. Public 9-hole golf course! Minutes from 64/40, this meticulously maintained ranch is a must-see since the owner took over. All-new luxury plank flooring throughout the main level, freshly painted throughout, newer HVAC (2025), and a custom new driveway (2025). The split-bedroom floor plan, along with the custom details and arched niches, makes this end unit ideal and sets it apart as a strong choice. MFL off the garage with a wet sink leads you into the kitchen area, complete with SS appliances and a breakfast area. The gas fireplace adds warmth to the family room, which is also open to the dining area.
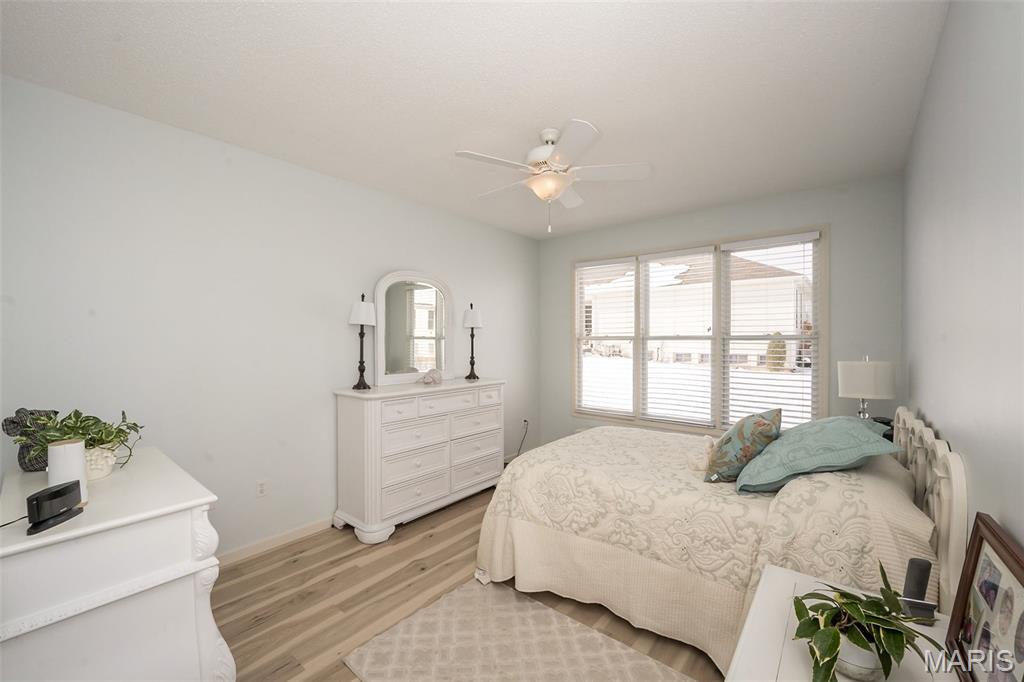
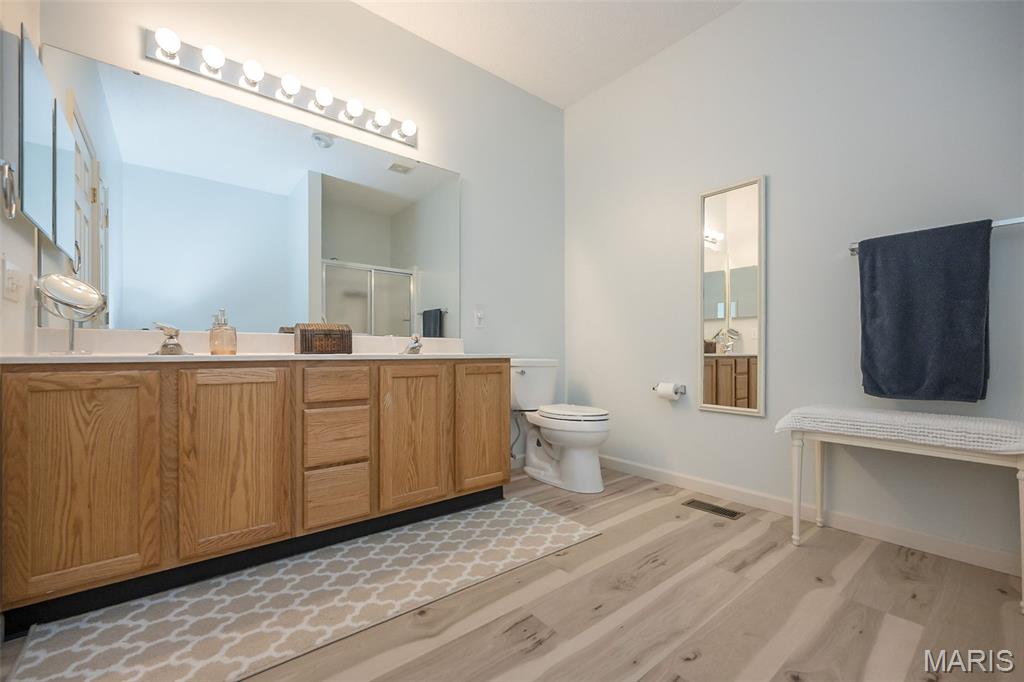
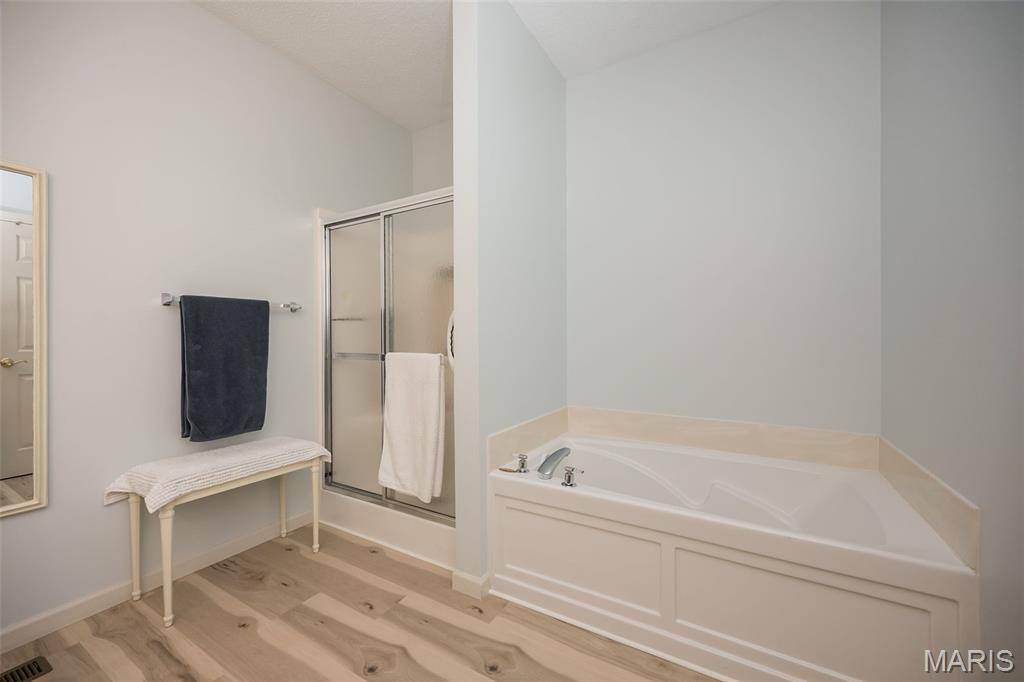
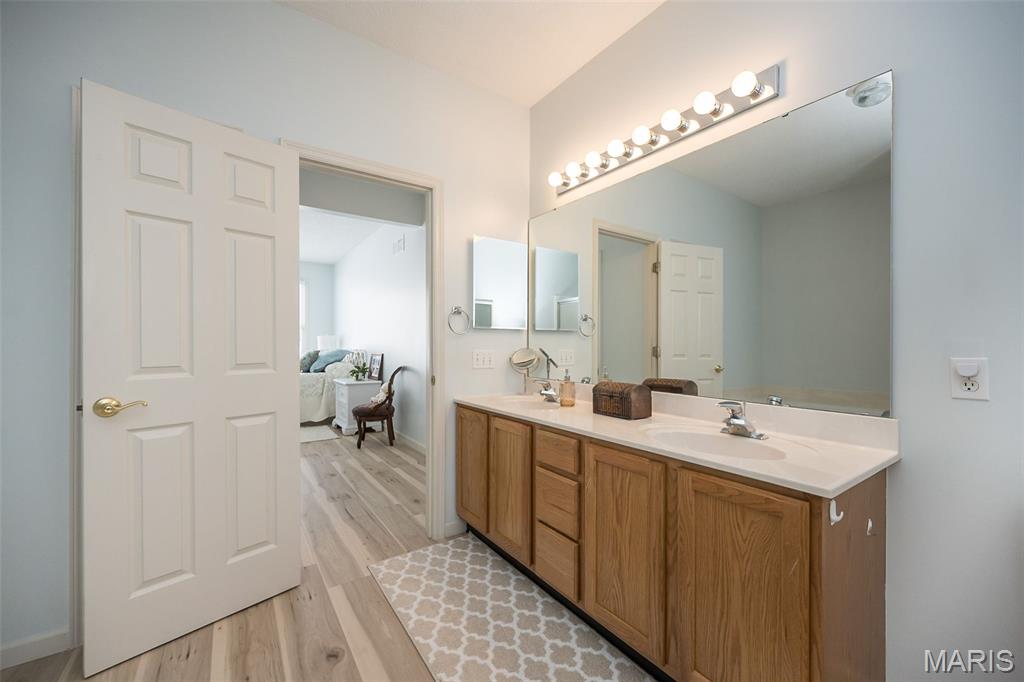
The primary suite has abundant natural light, a walk-in closet, and a master bath suite with a double vanity, a soaking tub, and a separate shower. The community is very active, offering a variety of activities at the clubhouse. Put this on your list today!

Share Property

Location

247 Pigeon Drive Unit: V, Lake St Louis, MO 63367

Status

Sold
Elythe Rowan-Damico

Elythe Rowan-Damico

TITLE

Broker

LICENSE

1999105690

Property Amenities

Interior
Laundry room Main Level
Fireplace Gas Log
Appliances Electric Cooktop, Dishwasher, Disposal, Exhaust Fan, Microwave, Electric Oven, Electric Range, Refrigerator
Flooring Simulated Wood
Total Bedrooms: 2
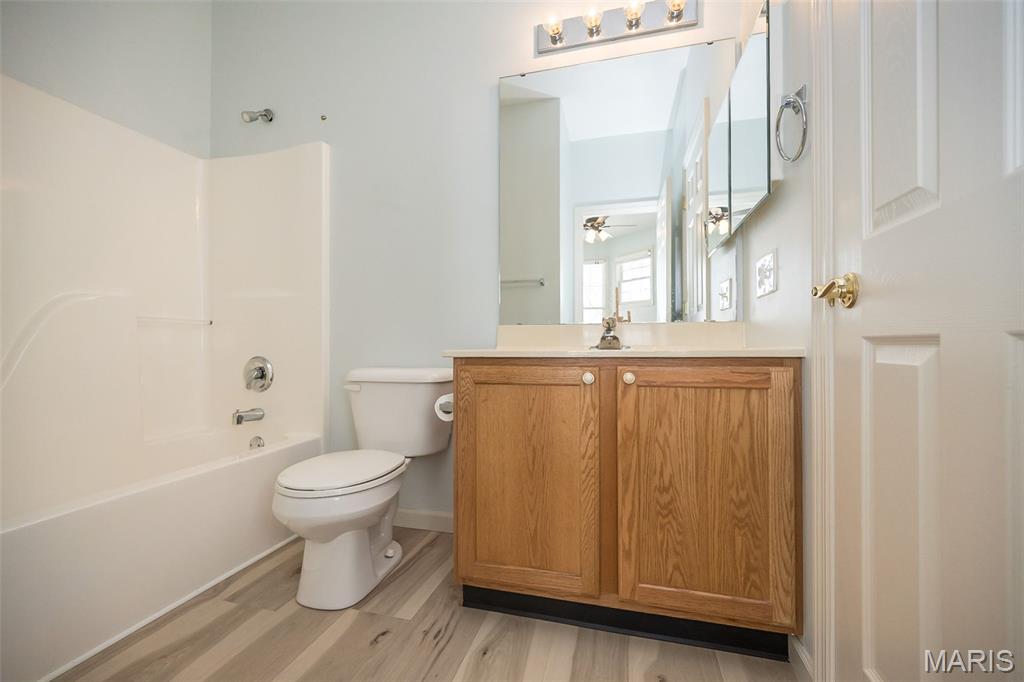
Full Bathrooms: 2
Other Interior Features Breakfast Room, Ceiling Fan(s), Custom Cabinetry, Dining/Living Room Combo, Double Vanity, Eat-in Kitchen, Entrance Foyer, Granite Counters, High Speed Internet, Open Floorplan, Pantry, See Remarks, Separate Dining, Separate Shower, Soaking Tub, Solid Surface Countertop(s), Walk-In Closet(s)
Area & Lot
Lot Area 6,233.44 Sq.Ft.
Living area 1,626 Sq.Ft.
MLS® ID 26005288
Year Built 2001
School District Wentzville R-IV
High School Liberty
Middle School Frontier Middle
Elementary School Stone Creek Elem.
Architecture Styles Traditional
Type Residential
Status Sold
Exterior
Stories 1
Air conditioning Ceiling Fan(s), Central Air
Heat type Forced Air
Water Source Public
Garage Space 2.0
Sewer Public Sewer
Lot Features Adjoins Common Ground, Close to Clubhouse, Landscaped, Level, Near Golf Course, Sprinklers In Front
Utilities Cable Connected, Electricity Connected, Natural Gas Connected, Sewer Connected, Water Connected
Finance
Price Upon Request

Lake St. Louis

Work With Elythe

Get assistance in determining current property value, crafting a competitive offer, writing and negotiating a contract, and much more. Let Elythe guide you through your home-buying journey.