328 Seahawk Drive
328 Seahawk Drive
328 Seahawk Drive
328 Seahawk Drive
328 Seahawk Drive
328 Seahawk Drive
328 Seahawk Drive
328 Seahawk Drive
328 Seahawk Drive
328 Seahawk Drive
328 Seahawk Drive
328 Seahawk Drive
328 Seahawk Drive
328 Seahawk Drive
328 Seahawk Drive
328 Seahawk Drive
328 Seahawk Drive
328 Seahawk Drive
328 Seahawk Drive
328 Seahawk Drive
328 Seahawk Drive
328 Seahawk Drive
328 Seahawk Drive
328 Seahawk Drive
328 Seahawk Drive
328 Seahawk Drive
328 Seahawk Drive
328 Seahawk Drive
328 Seahawk Drive
328 Seahawk Drive
328 Seahawk Drive
328 Seahawk Drive
328 Seahawk Drive
328 Seahawk Drive
328 Seahawk Drive
328 Seahawk Drive
328 Seahawk Drive
328 Seahawk Drive
328 Seahawk Drive
328 Seahawk Drive
328 Seahawk Drive
328 Seahawk Drive
328 Seahawk Drive
328 Seahawk Drive
328 Seahawk Drive
328 Seahawk Drive
328 Seahawk Drive
328 Seahawk Drive
328 Seahawk Drive
328 Seahawk Drive
328 Seahawk Drive
328 Seahawk Drive
328 Seahawk Drive
VIEW PHOTOS
Courtesy of Platinum Realty of St. Louis, Ann Thomas-Smith Listing Contact: 888-220-0988 
Price Upon Request

328 Seahawk Drive

2 Beds 3 Baths 2,649 Sq.Ft. 8,712 Sq.Ft.

Description

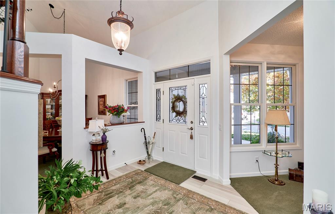
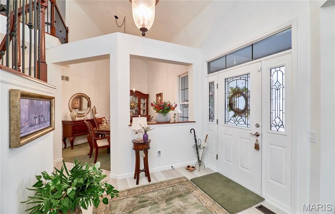
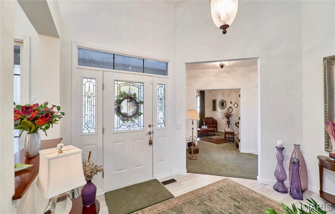
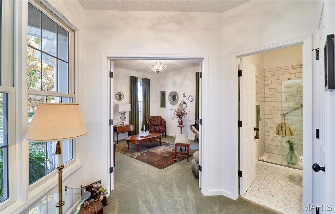
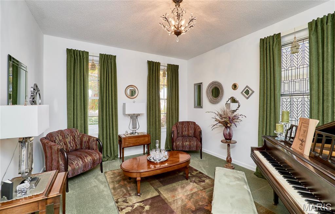
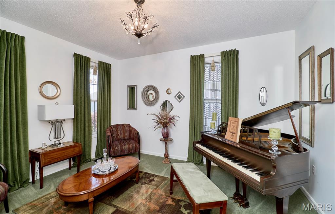
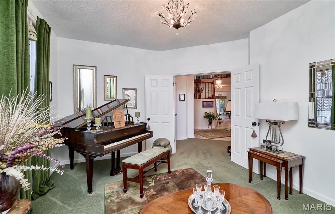
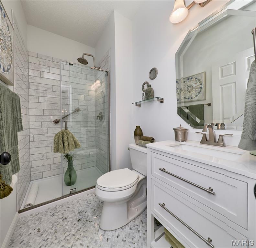
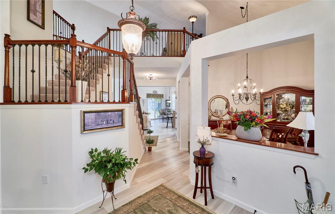
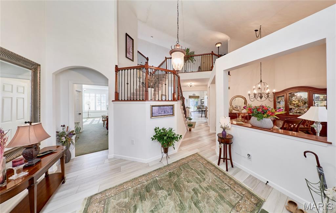
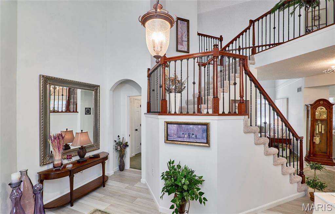
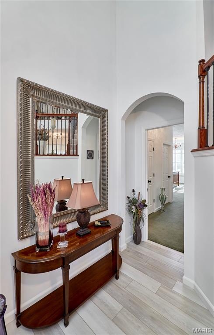
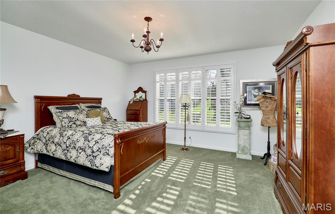
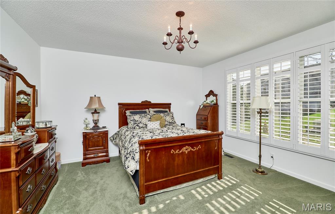
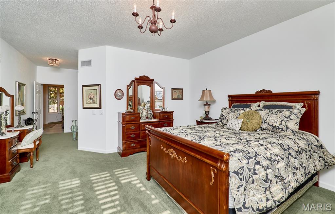
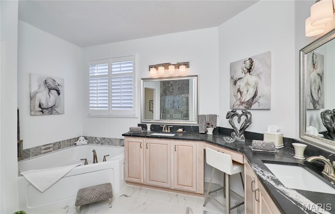
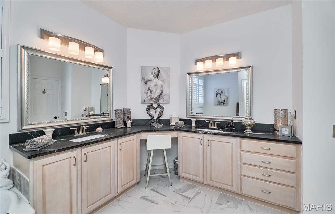
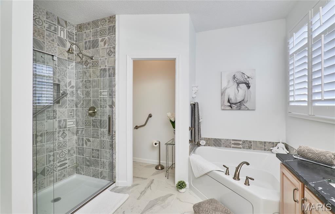
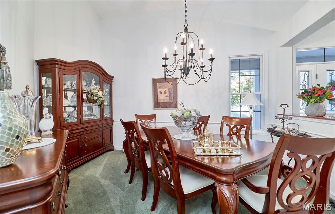
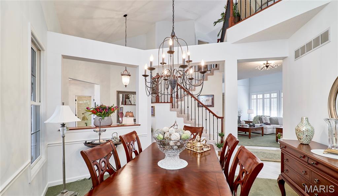
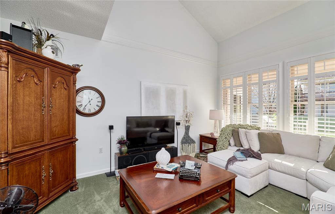
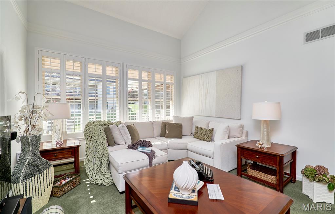
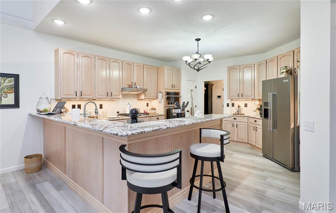
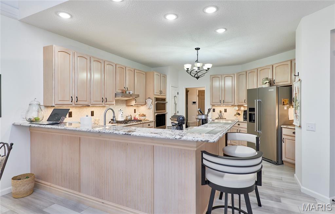
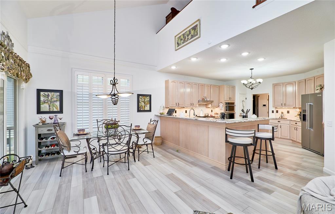
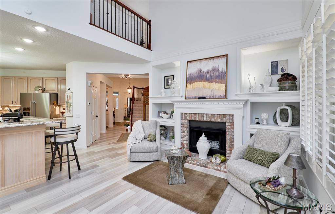
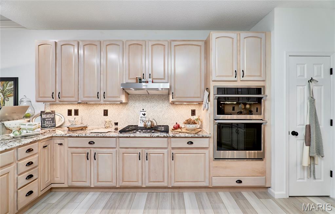
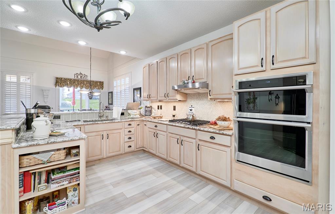
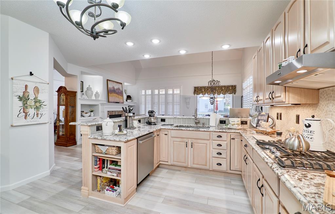
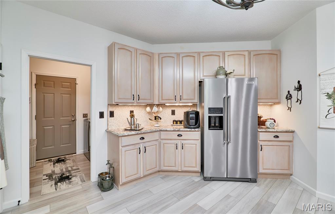
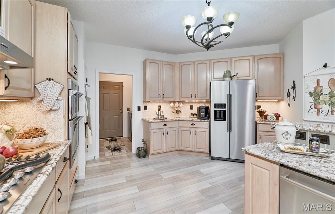
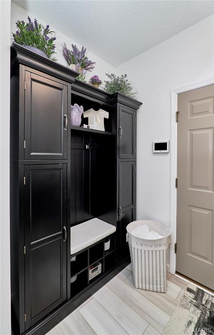
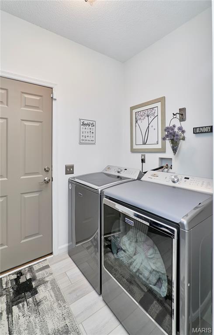
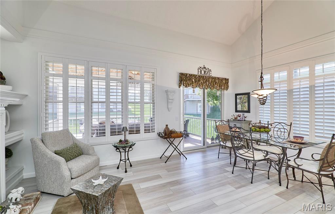
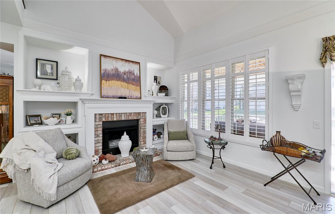
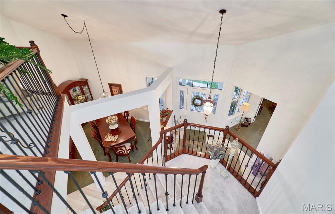
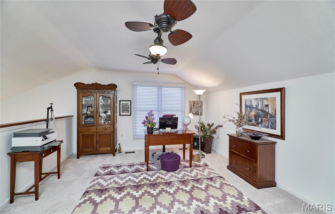
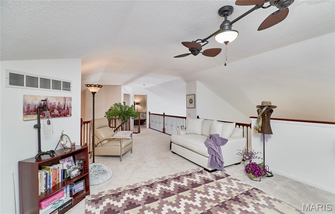
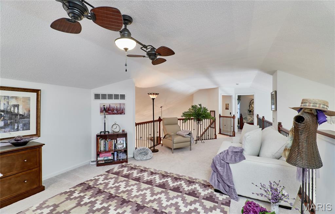
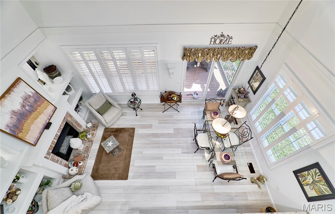
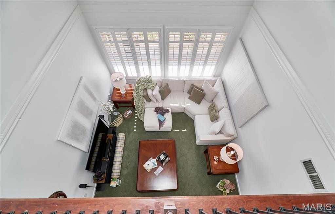
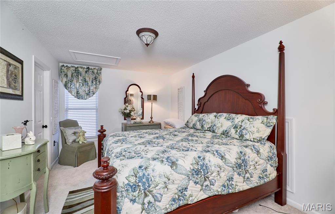
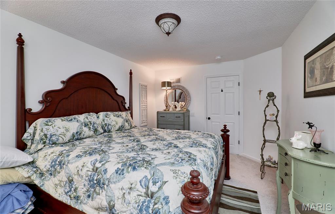
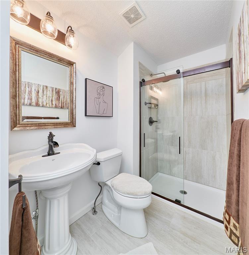
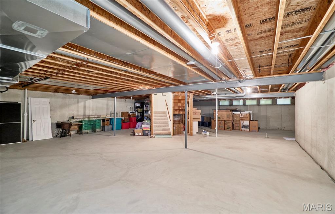
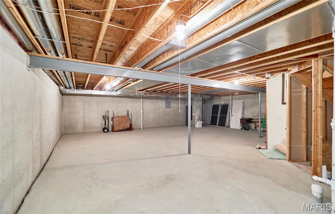
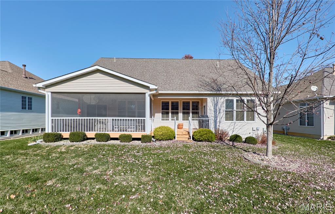
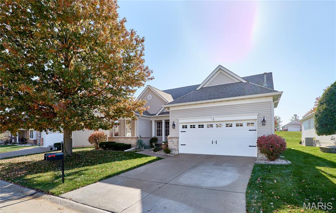
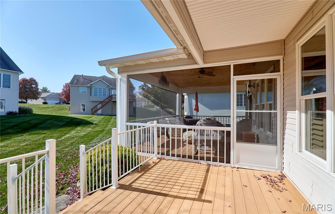
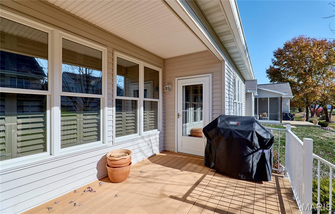
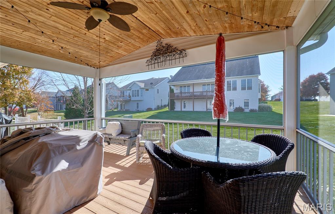
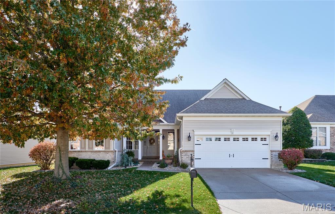
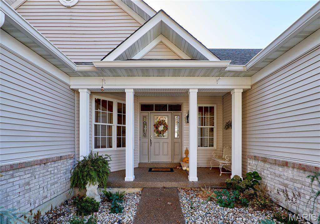
Start enjoying a carefree villa lifestyle right now in this MOVE IN READY HOME in the peaceful 55+ gated community of Heritage at Hawk Ridge in Lake St Louis! NOTHING TO DO BUT MOVE RIGHT IN! Within walking distance of the clubhouse, pool, tennis, golf, pickleball, computer lab, library, workout room, clubhouse events & activities! Warmth and Elegance surround you as you approach the covered front porch and enter into this beautifully designed and tastefully decorated 2 Bedroom 3 Bath Luxury 1-1/2 story home . The open floorplan concept is light & bright, perfect for everyday living and entertaining! The large 2-story entry foyer features access to the formal dining room, living room, main floor primary bedroom, sitting room and kitchen. The expansive kitchen & hearth room blend to offer the perfect area for family gatherings or entertaining w/trendy gas log burner flanked by built-in bookcases. A cook's kitchen features an abundance of 42" cabinetry & granite counter tops, custom tile backsplash, a huge wrap around breakfast bar, high end stainless steel appliances which include a 5 burner gas cooktop, built-in oven, microwave/convection/air fryer, dishwasher & disposal. Access to a 19x14 screened porch is just off the hearth room and offers additional living space to enjoy your morning coffee, outdoor dining or just enjoy a peaceful place to relax in a most pleasant setting. Entry into the spacious primary bedroom w/large walk-in closet & adjoining custom luxury bath features adult height vanities, dual sinks, soapstone counter top, corner soaking tub, water closet and separate tiled shower. Also there is a private door that leads onto the porch and screened porch for enjoying the sun or the stars, grilling or relaxing. The sitting room at the front of the home is a perfect place for a home office and features a double door entry for privacy and possible use as 3rd bedroom. An impressive curved staircase leads to the upper level loft area that overlooks both the living room and hearth room; a second bedroom, also generous in size, and a full bathroom with shower complete the amenities in the upper level. A full basement with a rough-in offers endless possibilities for lots of future living space. Main Floor Laundry just off garage (drop zone hall tree cabinet will stay). 2 Car Garage, Many updates have been completed throughout! 4" Gutters/Downspouts, Gutter Guards, Window Tint, Plantation Shutters, Interior/Exterior Paint, Luxury Plank Flooring, Carpeting, 3 Custom Renovated Bathrooms, Kitchen Appliances, Hot Water Tank (2023), Upgraded Door Hardware, Light Fixtures, Stair Spindles, 2 additional Hose Bibs, Gas Line to Stove & Outdoor Grill, Garage Door Opener/Door Insulation, Driveway Replacement & More! Wonderful location near Lake St Louis dining, shopping and easy highway access. You won't want to miss this GEM! Truly a rare FIND!
Share Property

Location

328 Seahawk Drive, Lake St Louis, MO 63367

Status

Sold
Elythe Rowan-Damico

Elythe Rowan-Damico

TITLE

Broker

LICENSE

1999105690

Property Amenities

Interior
Laundry room Laundry Room, Main Level
Fireplace Gas, Kitchen
Appliances Stainless Steel Appliance(s), Gas Cooktop, Dishwasher, Disposal, Microwave, Built-In Electric Oven, Convection Oven, Range Hood, Gas Water Heater
Flooring Carpet, Ceramic Tile, Luxury Vinyl
Total Bedrooms: 2
Full Bathrooms: 3
Other Interior Features Bookcases, Breakfast Bar, Ceiling Fan(s), Coffered Ceiling(s), Custom Cabinetry, Double Vanity, Granite Counters, High Ceilings, Open Floorplan, Pantry, Separate Dining, Separate Shower, Soaking Tub, Solid Surface Countertop(s), Special Millwork, Stone Counters, Storage, Tub, Two Story Entrance Foyer, Vaulted Ceiling(s), Walk-In Closet(s)
Area & Lot
Lot Area 8,712 Sq.Ft.
Living area 2,649 Sq.Ft.
MLS® ID 25076173
Year Built 2002
School District Wentzville R-IV
High School Timberland High
Middle School Wentzville South Middle
Elementary School Duello Elem.
View Description Golf Course
Architecture Styles Other, Traditional
Type Residential
Status Sold
Exterior
Stories 2
Pool Community, Salt Water
Air conditioning Ceiling Fan(s), Central Air
Heat type Forced Air, Natural Gas
Water Source Public
Garage Space 2.0
Security Features Carbon Monoxide Detector(s), Gated Community, Smoke Detector(s)
Sewer Public Sewer
Parking Attached, Concrete, Covered, Driveway, Garage, Garage Door Opener, Garage Faces Front
Lot Features Adjoins Common Ground, Back Yard, Close to Clubhouse, Landscaped, Level, Sprinklers In Front, Sprinklers In Rear
Roof Shingle
Utilities Electricity Connected, Natural Gas Connected, Sewer Connected, Water Connected
Finance
Price Upon Request

Lake St. Louis

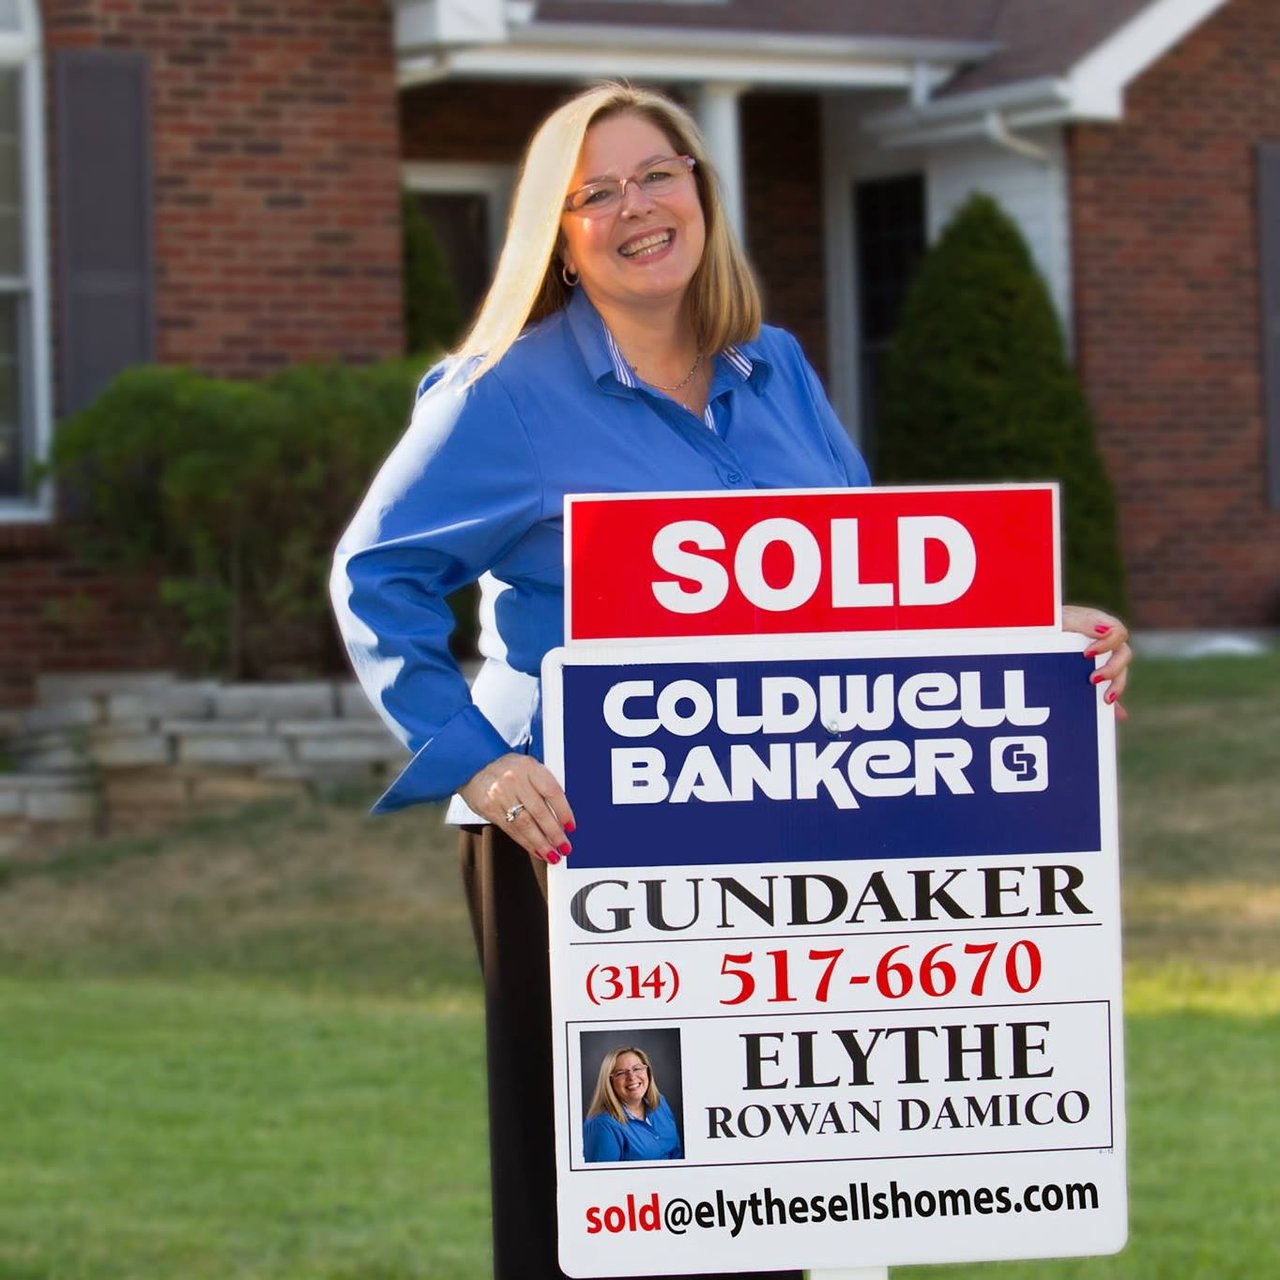
Work With Elythe

Get assistance in determining current property value, crafting a competitive offer, writing and negotiating a contract, and much more. Let Elythe guide you through your home-buying journey.